LANDINGS: Environmental and Architectural Regeneration of Nicelli Airport in San Nicolò, Venice Lido
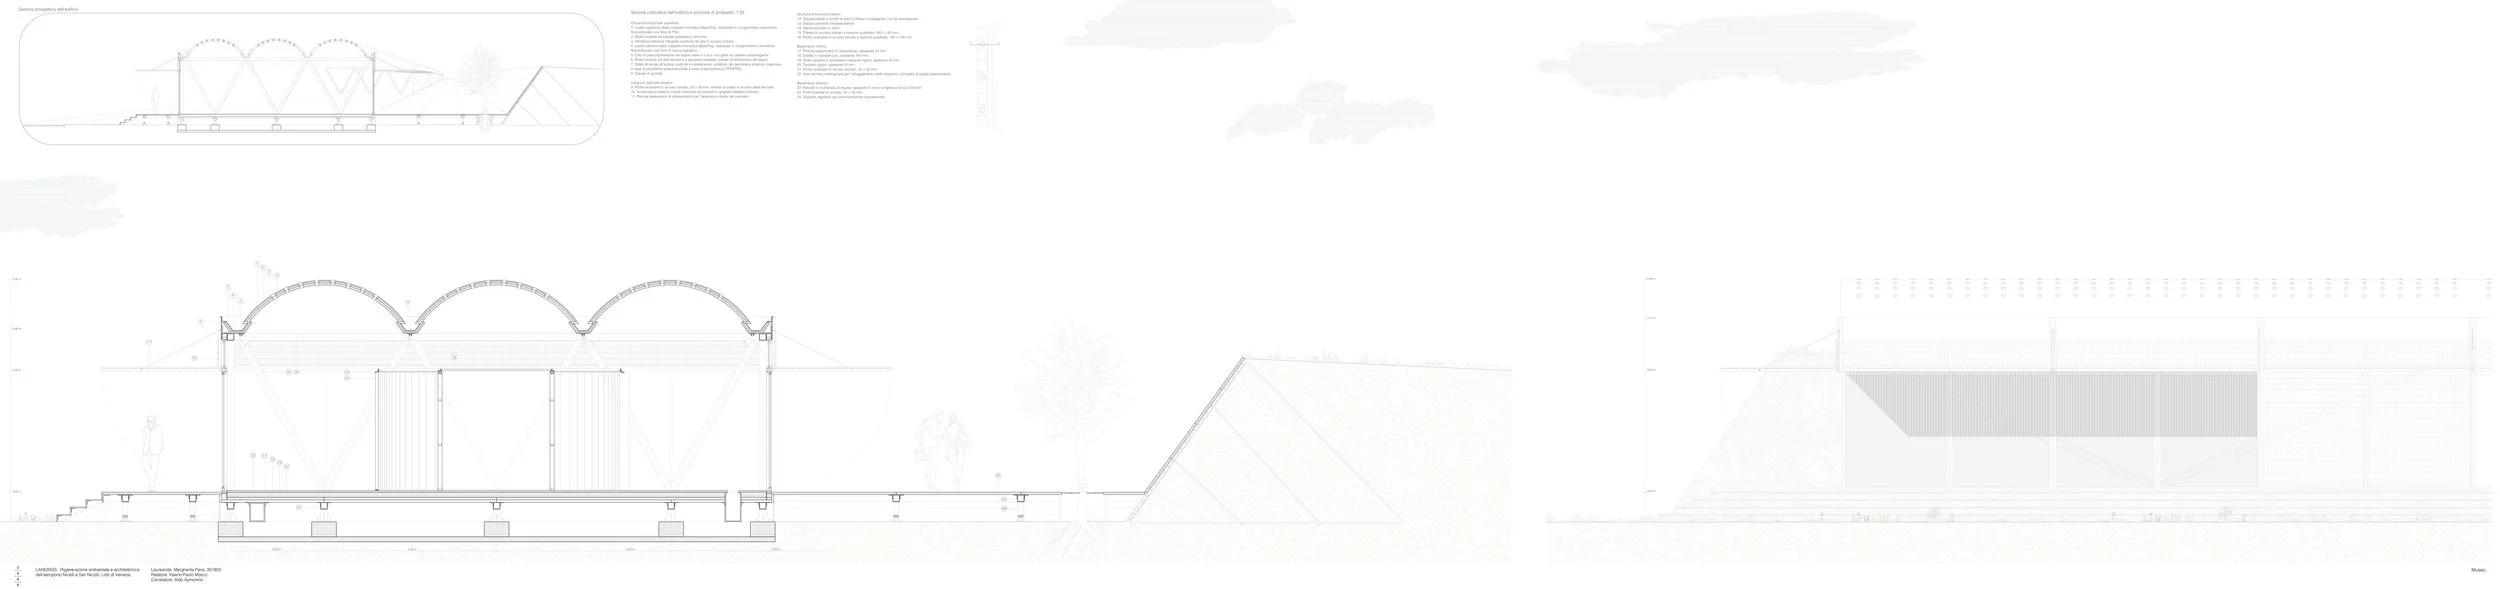
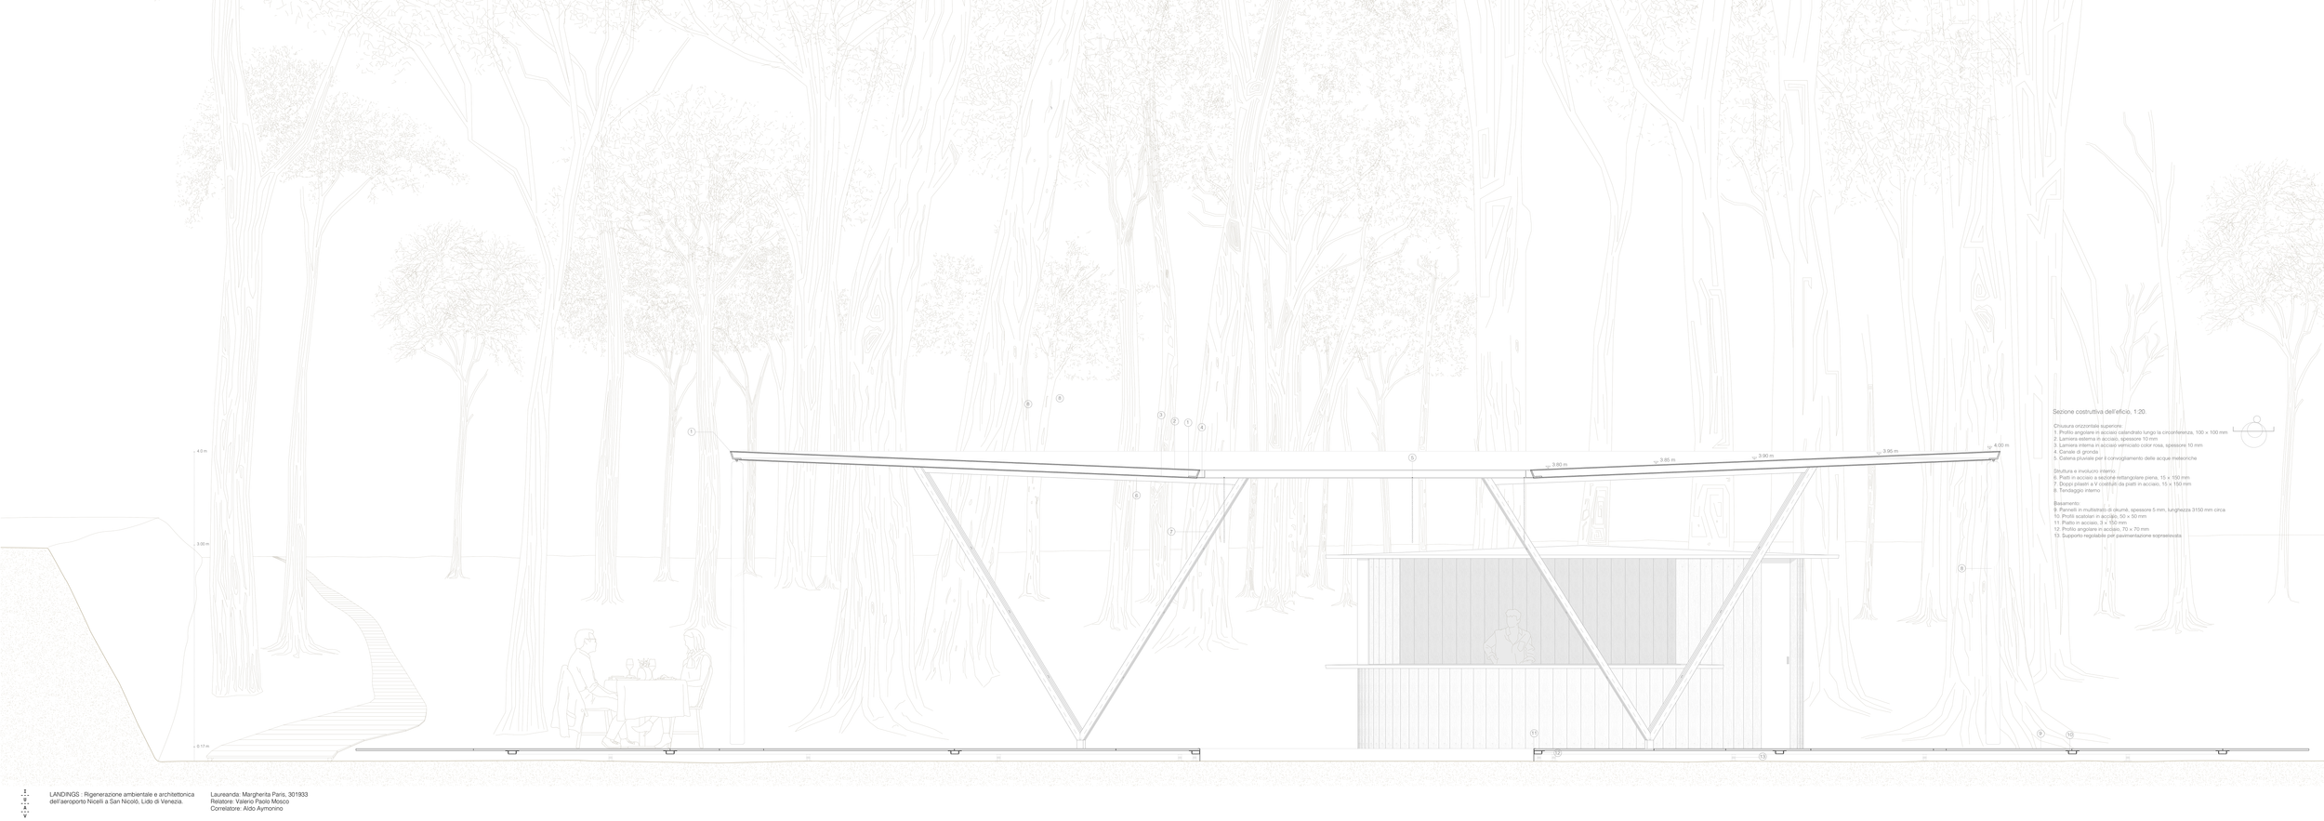
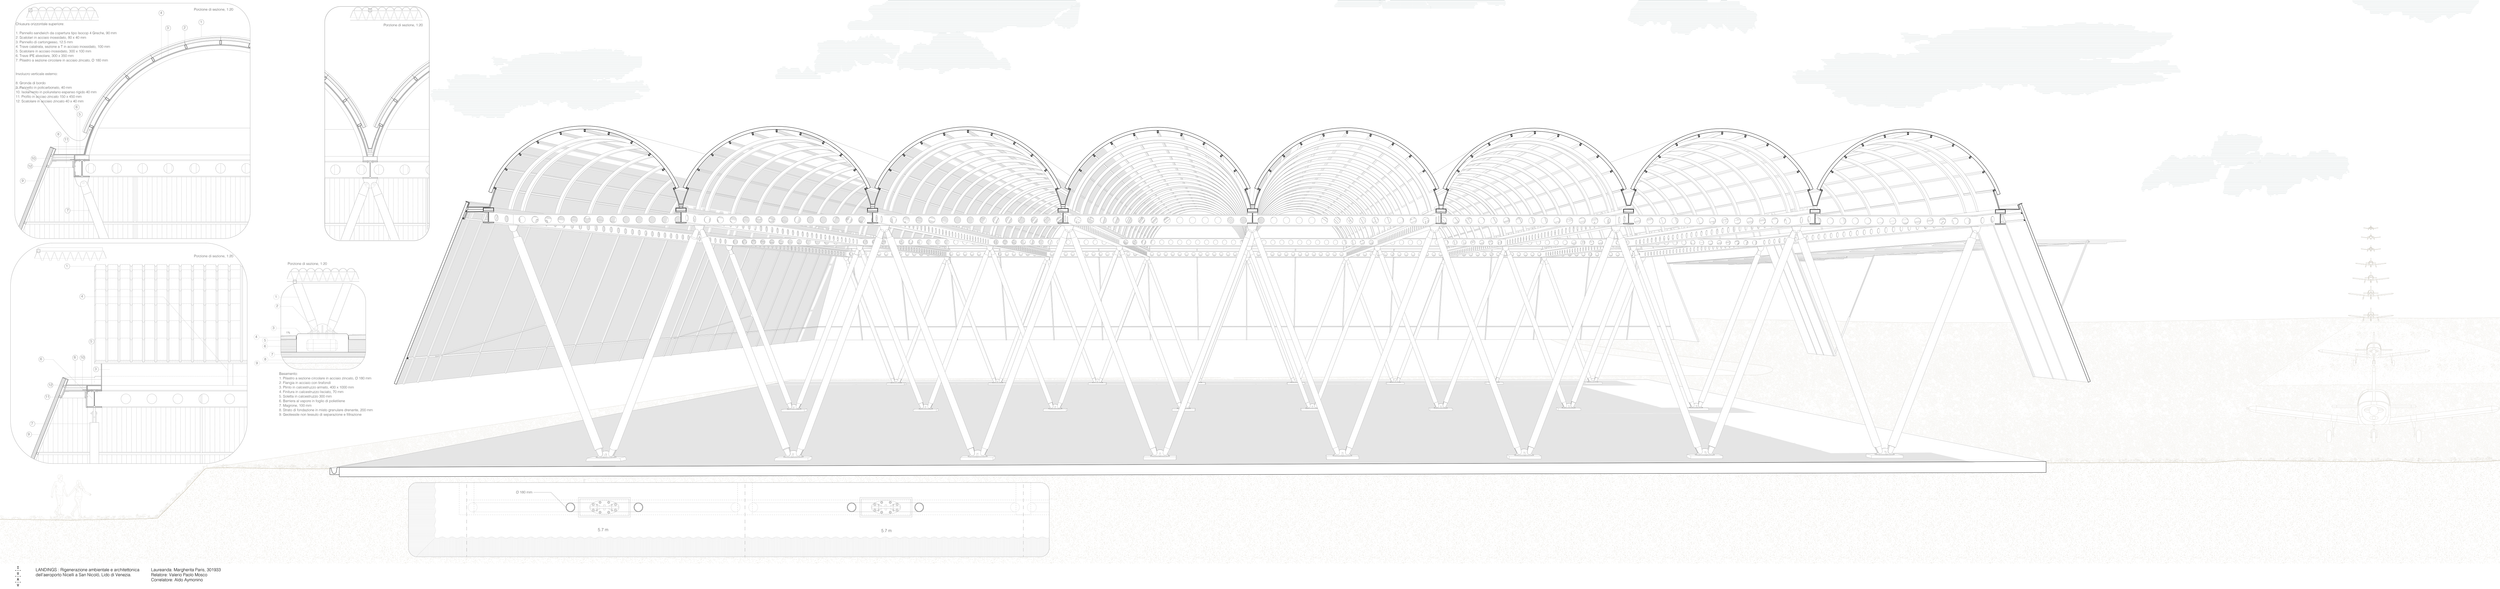
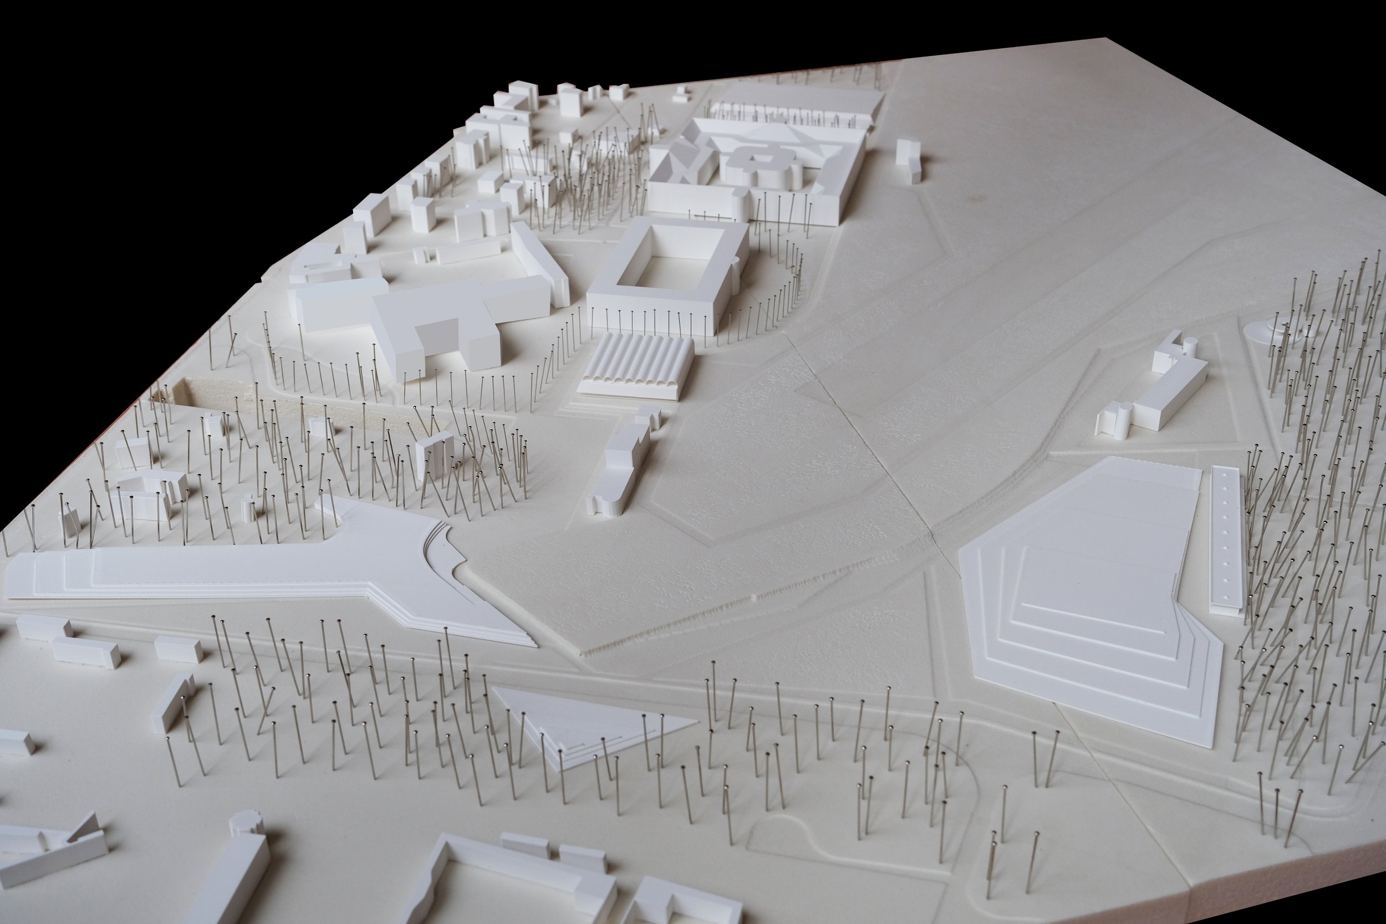
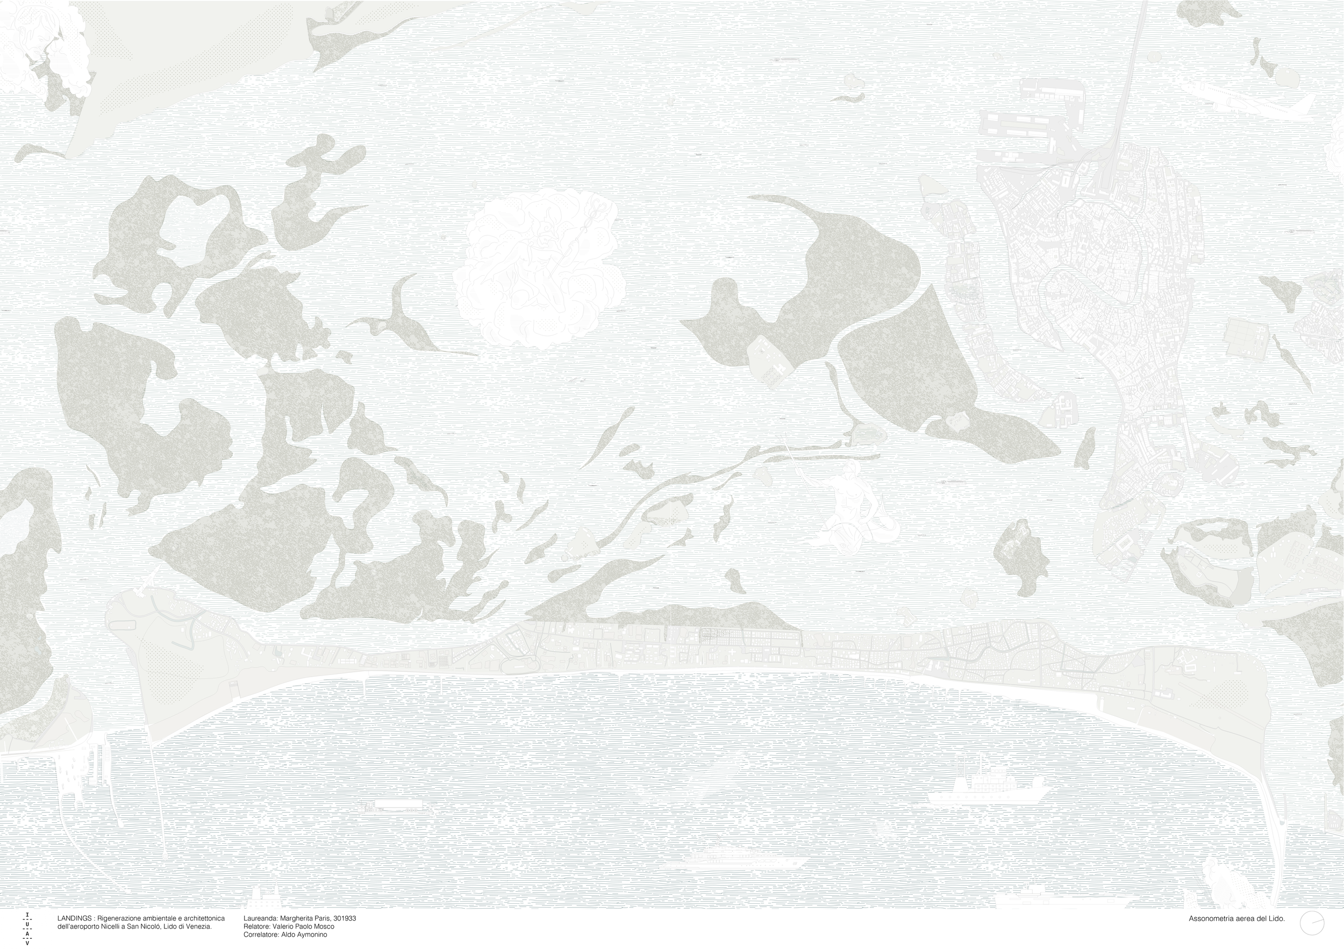
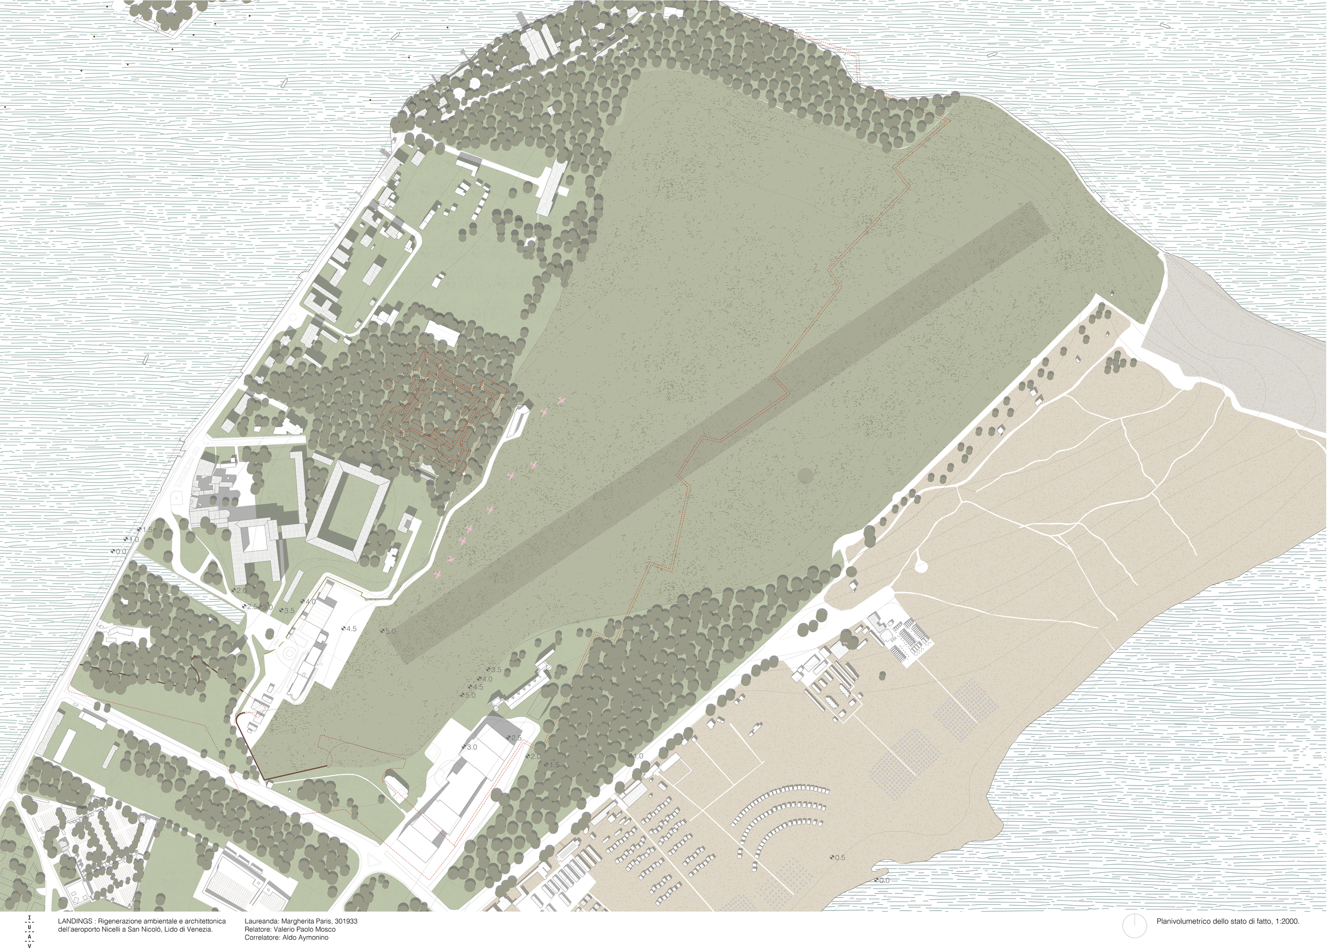
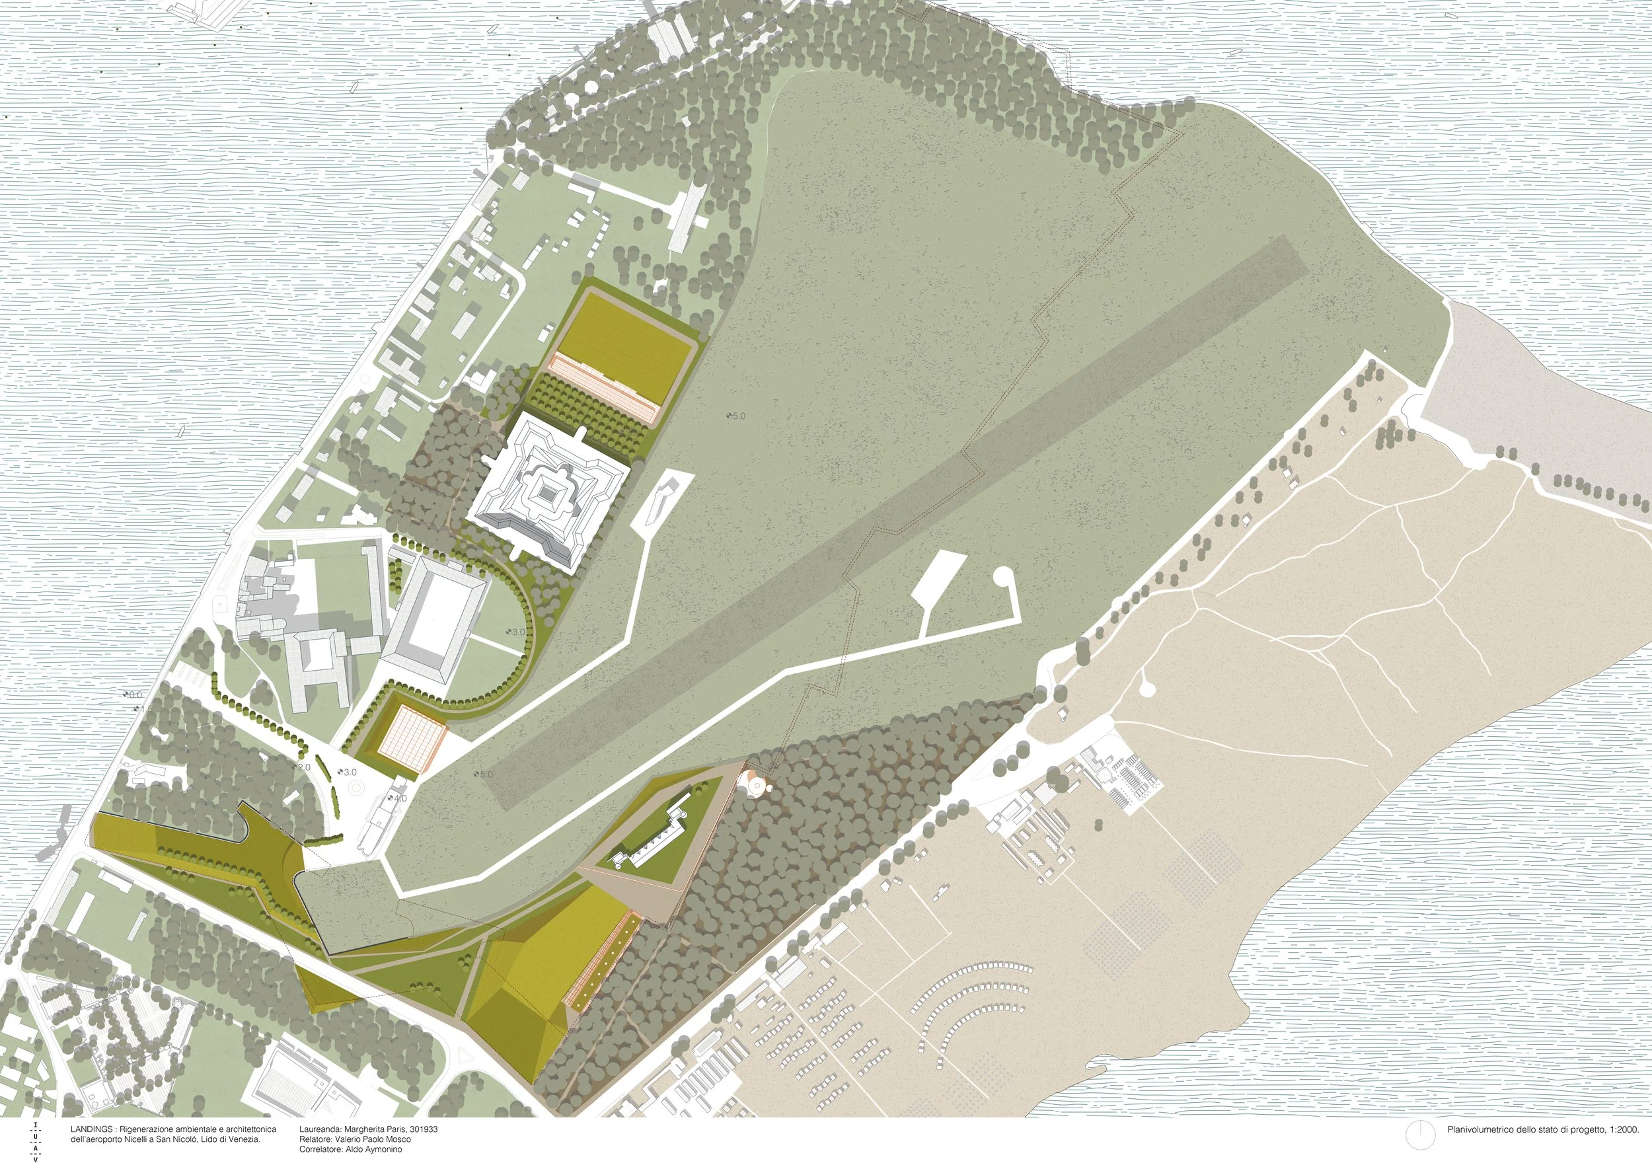
LANDINGS originates from the experience of approaching the northern edge of the Venice Lido from the air. The runway of Nicelli Airport becomes the first line through which the territory is interpreted: a thin strip of land suspended between the Adriatic Sea and the lagoon, historically shaped by its strategic position and by the infrastructures that have occupied it over time. The project begins by reading this territory as a palimpsest, where different historical layers coexist. The remains of the Venetian and Austrian defensive system — including the Ridotto, the surviving bastions and the Bragadin Battery — overlap with the twentieth-century aeronautical landscape of the airport, its runway, hangars and former industrial structures. Rather than considering these elements as isolated objects, the project investigates the relationships between them and the traces they have left on the ground. This interpretation leads to a ground-based design strategy. Historical traces, former moats, embankments, boundaries and changes in elevation are reinterpreted through a continuous green infrastructure developed along the perimeter of the airport. Earthworks, planted areas and paths reconstruct spatial relationships that have progressively disappeared, while preserving the operational independence of the airport. The ground therefore becomes the primary architectural device through which the identity of the site can be revealed again. Within this landscape, a series of new interventions establishes different relationships with the existing topography and historical remains. A museum and archive faces the Austrian Ridotto; a study pavilion and a small kiosk define a new relationship with the pine forest and the Bragadin Battery; while a new hangar responds directly to the scale, orientation and functional requirements of the airport. Together, these buildings form a pavilion system: autonomous architectures connected by a common territorial and constructive logic.
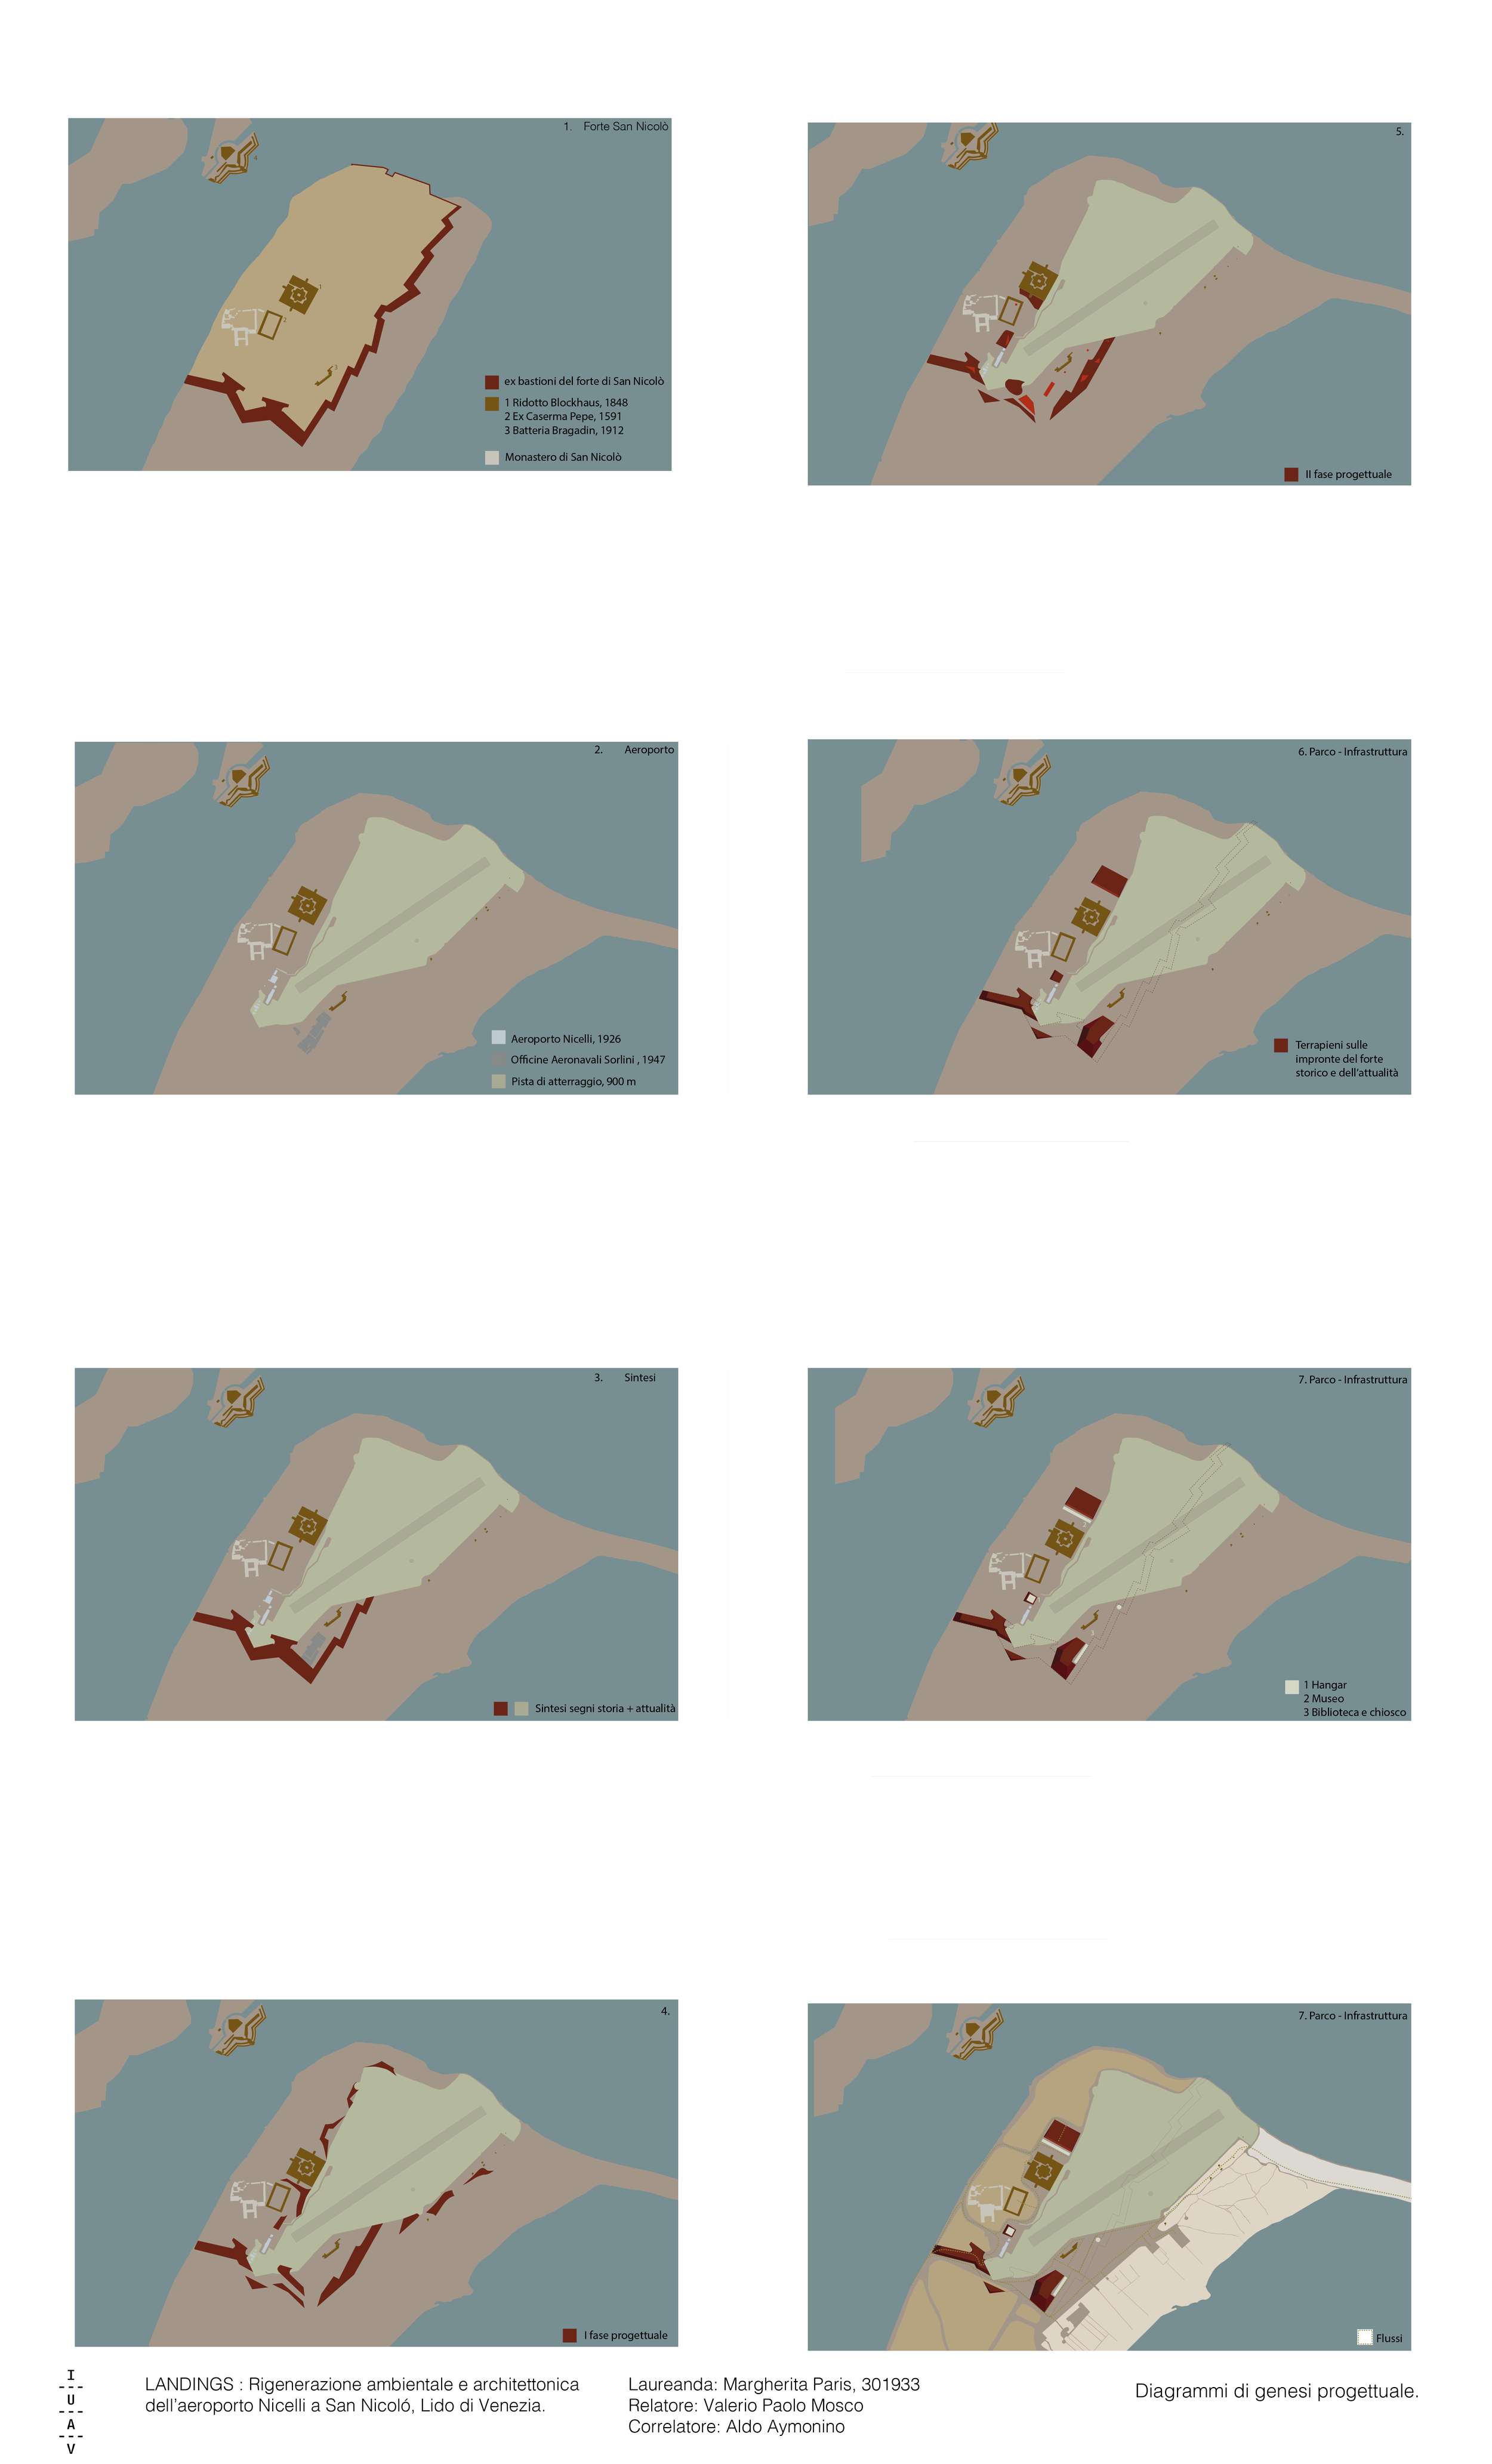
The project originates from a historical reading of the site, understood as a layered palimpsest in which different phases, uses, and transformations coexist.
On one side, the remains of the former defensive system; on the other, the airport infrastructure, partly still in use and partly abandoned or underutilized. The project therefore seeks to establish a new synthesis between these two identities—the military and the aeronautical—without erasing their respective traces.
The first design strategy is conceived as a landscape and ground-based intervention. Through the reinterpretation of historical traces, surviving structures, and existing discontinuities, the project aims to restore legibility and identity to the site, allowing its genius loci to emerge once again.
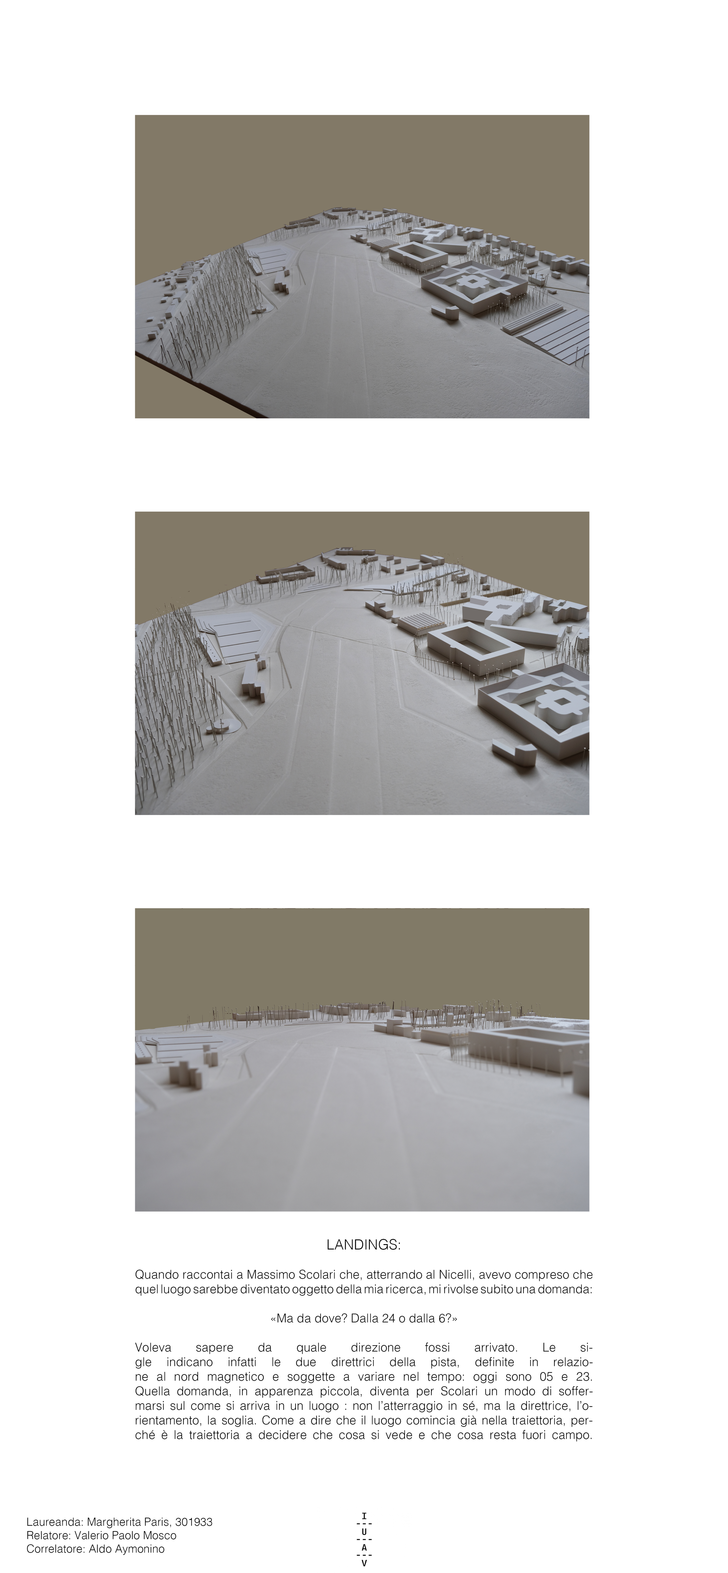
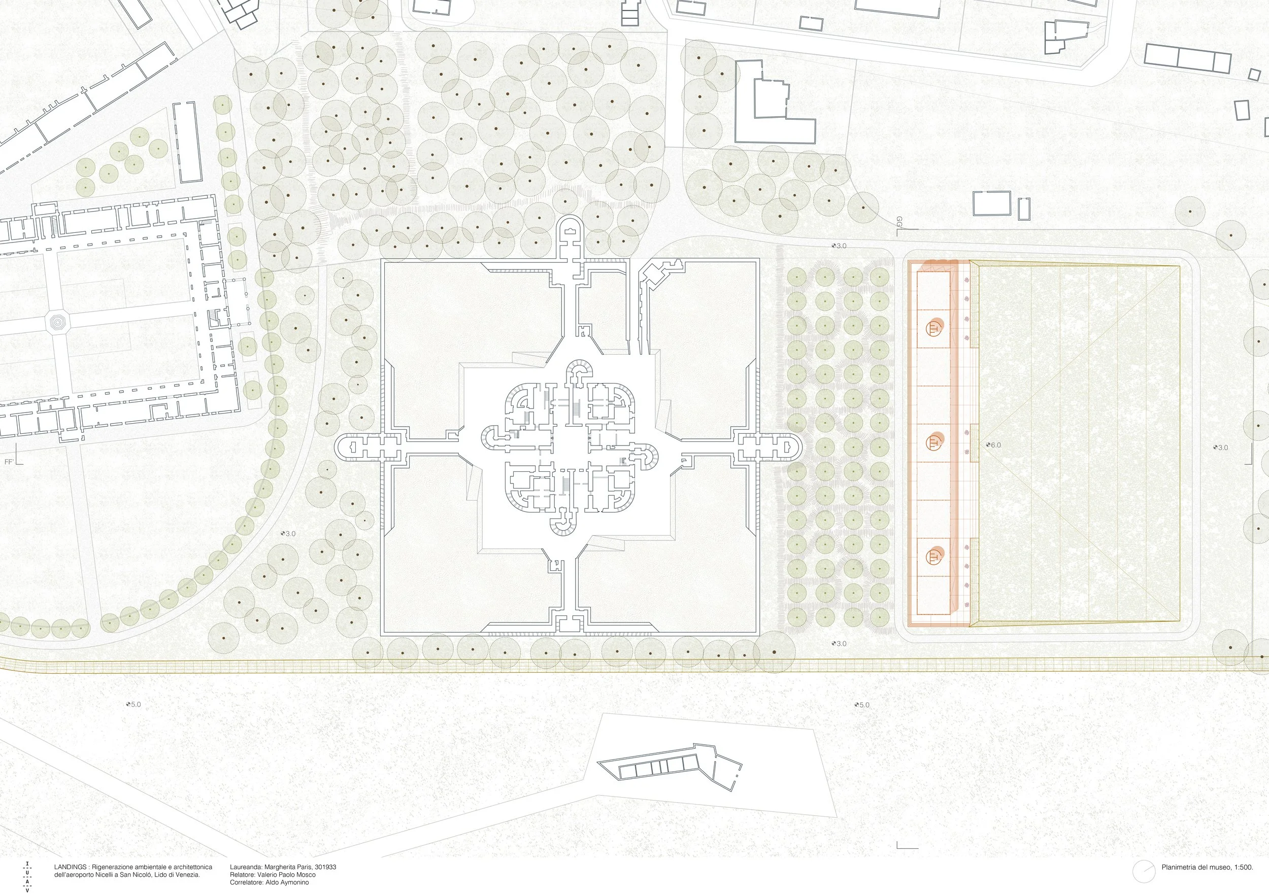
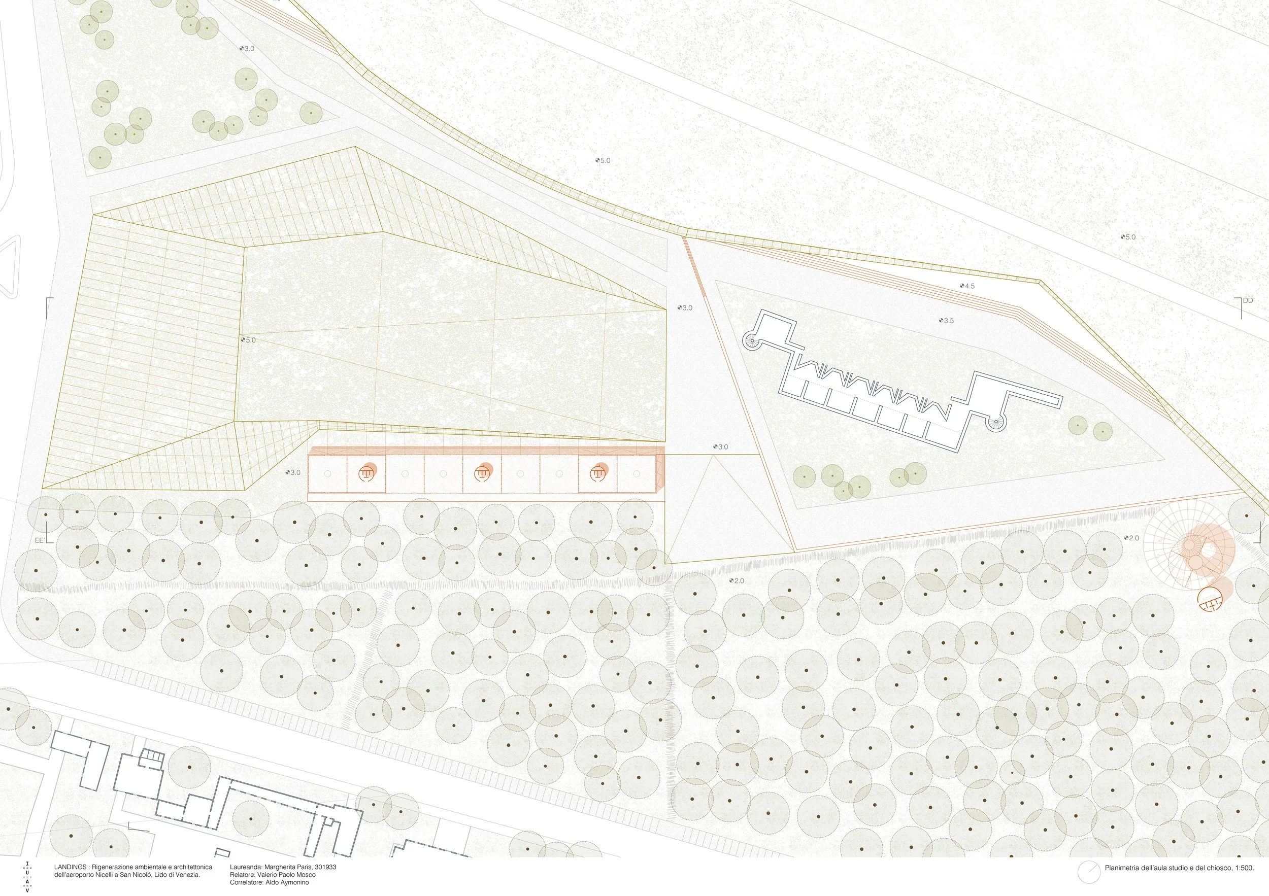
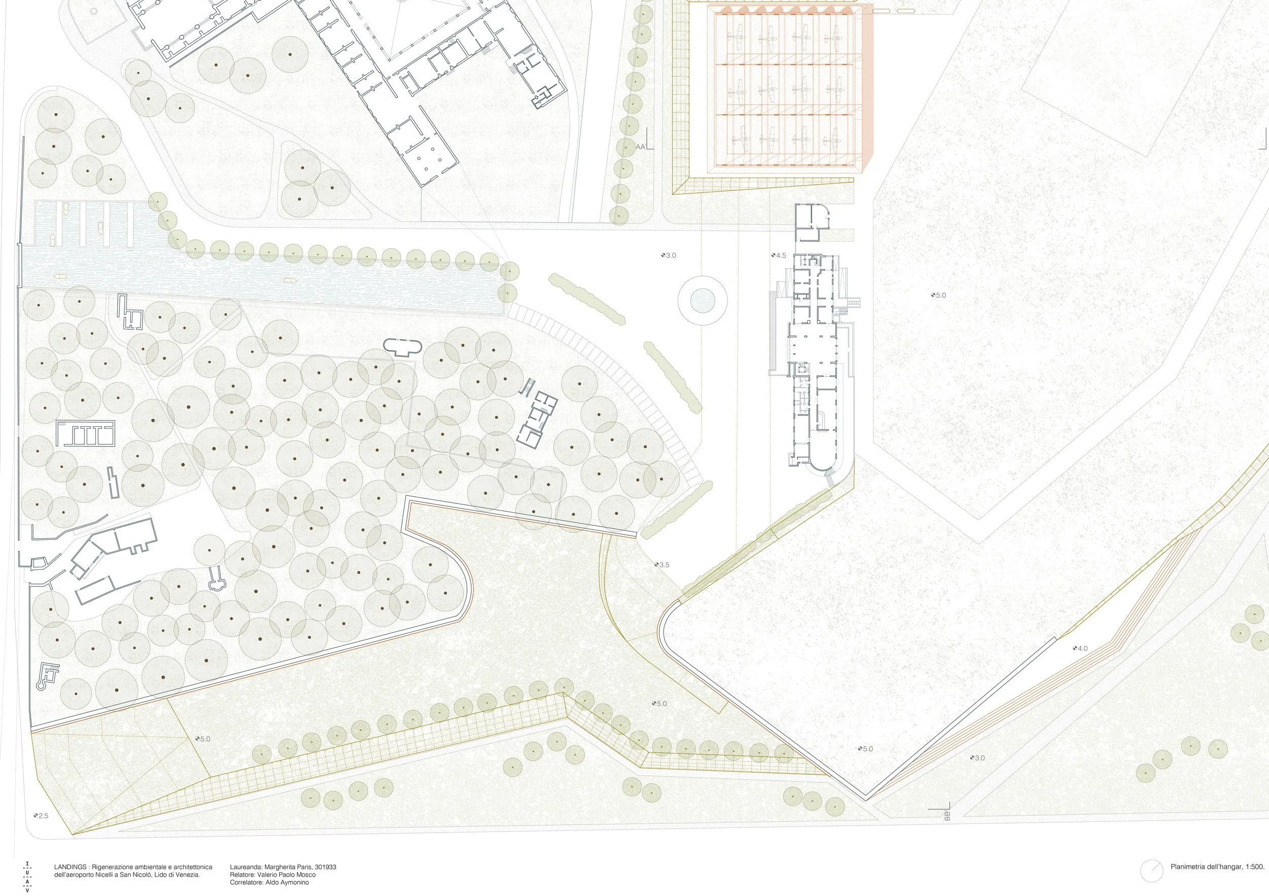
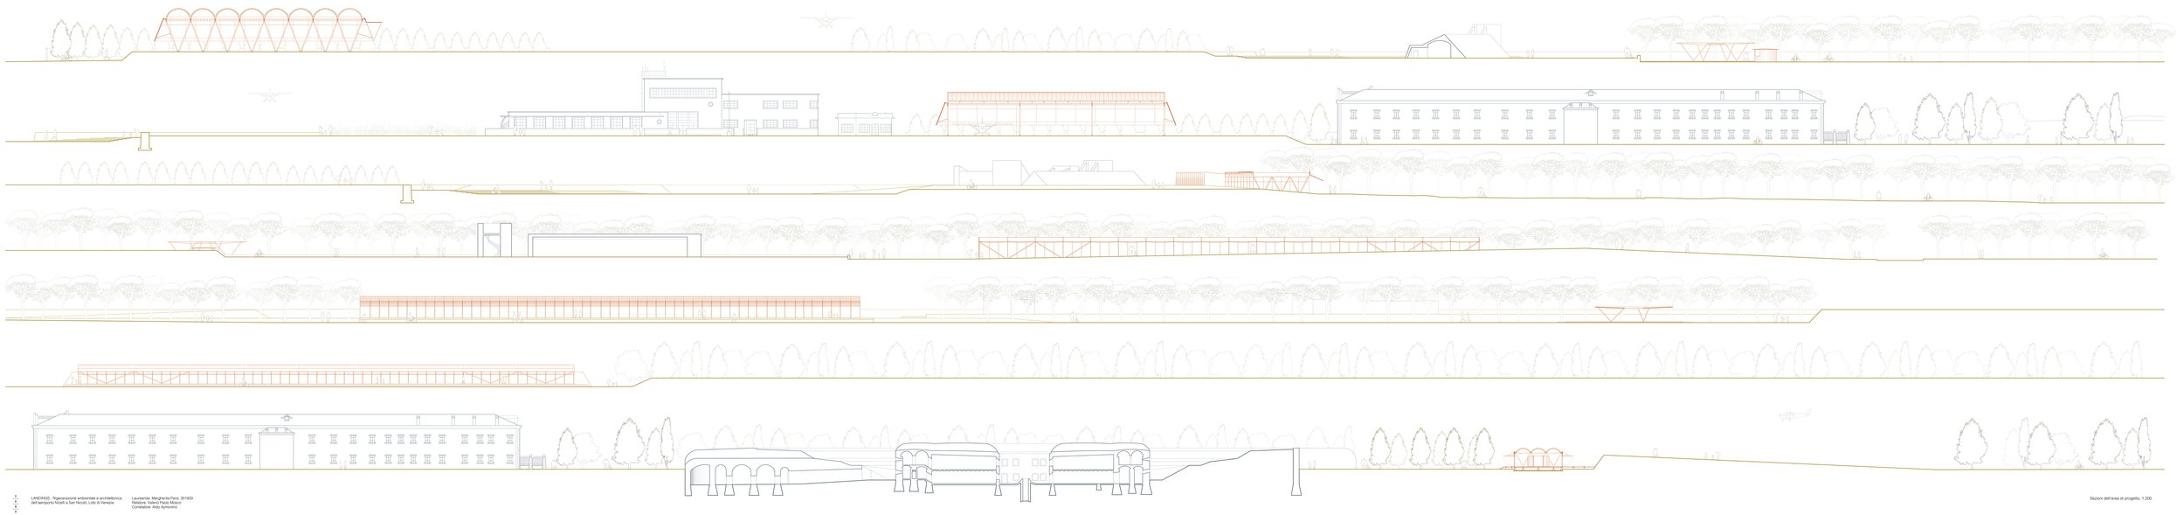
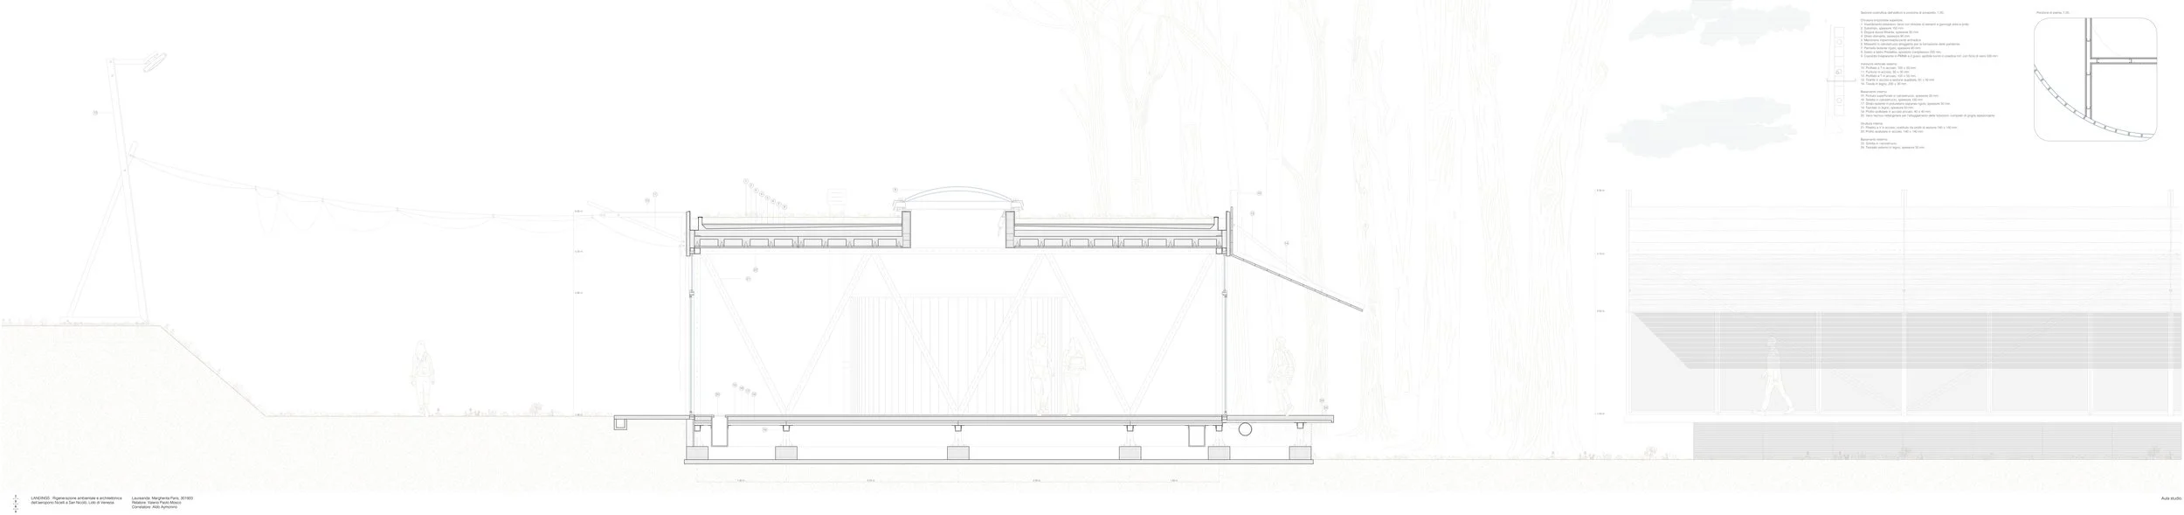
The second phase of the project investigates how these pavilions can be built through simple, modular and prefabricated systems, primarily based on steel structures and dry assembly. Rather than defining a single architectural object, the project develops a family of related structures whose form, envelope and roof vary according to their specific location and function.
Landings can therefore be understood both literally and conceptually as a process of landing on the site. Architecture emerges from trajectories, traces and imprints on the ground, establishing a dialogue between military memory, aeronautical infrastructure and the contemporary landscape. The project does not seek to overwrite the existing site, but to make its different layers visible again through a new relationship between architecture, ground and memory.